"The Art of the Fugue&quot authored by Laurent Salomon, has been published in the international architectural journal Le Visiteur.
2026.11.11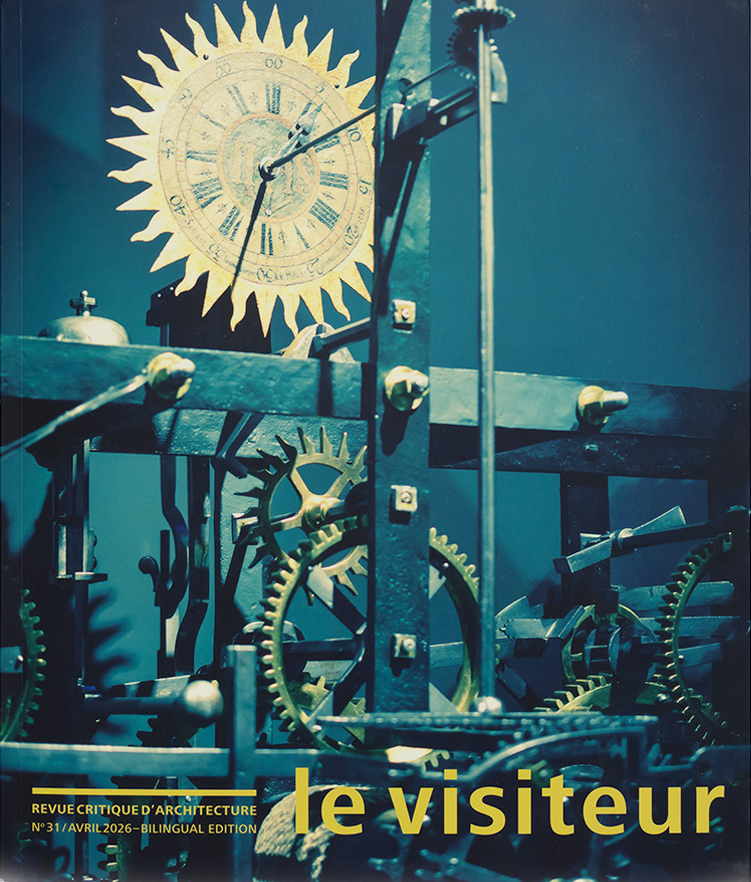
The article "The Art of Fugue" by Laurent Salomon, a renowned French architect and educator who long served as president of the French Architects Association (SFA – Société Française des Architectes), was published in issue No. 31 of the international architecture magazine Le Visiteur. In this article, Salomon turns his keen critical eye to two of Zhu Pei's most significant projects — the Jingdezhen Imperial Kiln Museum and the Shou County Culture and Art Center. This essay offers a profound and penetrating exploration of Zhu Pei's architectural philosophy and practice, examining how his work transcends conventional boundaries to create spaces that are at once poetic, deeply contextual, and resolutely timeless. "The Art of Fugue" is translated from the French by Deke Dusinberre — a text that invites readers not merely to observe Zhu Pei's buildings, but to experience them as one might experience a fugue: through repetition, variation, and the endless reconfiguration of a single, haunting theme.
The Art of Fugue
By the year 2025 architecture had already acknowledged human ambitions past and present, whether technological, political or religious. It had come through storms and calms, spawning a language that was constantly mutating although always based on the earliest inventions enabling humans to dwell outside of caves. It had thereby produced an abundance of terms, and had employed or proposed many symbols and signs that have defined, adorned, and ennobled various forms of habitation: temples, palaces, markets, bridges and even—on occasion—homes. This “festival of building” was an acknowledgment of a collective project.
Nowadays, in the absence of this kind of narrative, some architects feel it is legitimate to perpetuate a tradition that limits them to magnifying the power of their clients. This conditions their mode of expression, an attitude that strongly resembles an acceptance of triumphant post-modernism. Other architects, in contrast, feel that the lack of narrative obliges them to provide an architectural interpretation of their critique of that absence. This is where we encounter Zhu Pei.
Zhu Pei does not devote his energy to projects whose goal is simply to resolve functional or technical issues. Nor does he take himself for an inspired artist whose creativity is displayed through extravagant forms. He is an adventurer who delves into the realm of architectural language. Each of his projects is an excuse for exploring that language. He takes up a theme and sets it in the present day, in a specific context, elaborating specific forms of inhabited spaces from that theme. He freely selects the terms with which he develops those spaces. Like Bach in The Art of Fugue, where a single subject is reconjugated in every possible form, Zhu Pei creates specific worlds that generate unprecedented situations.
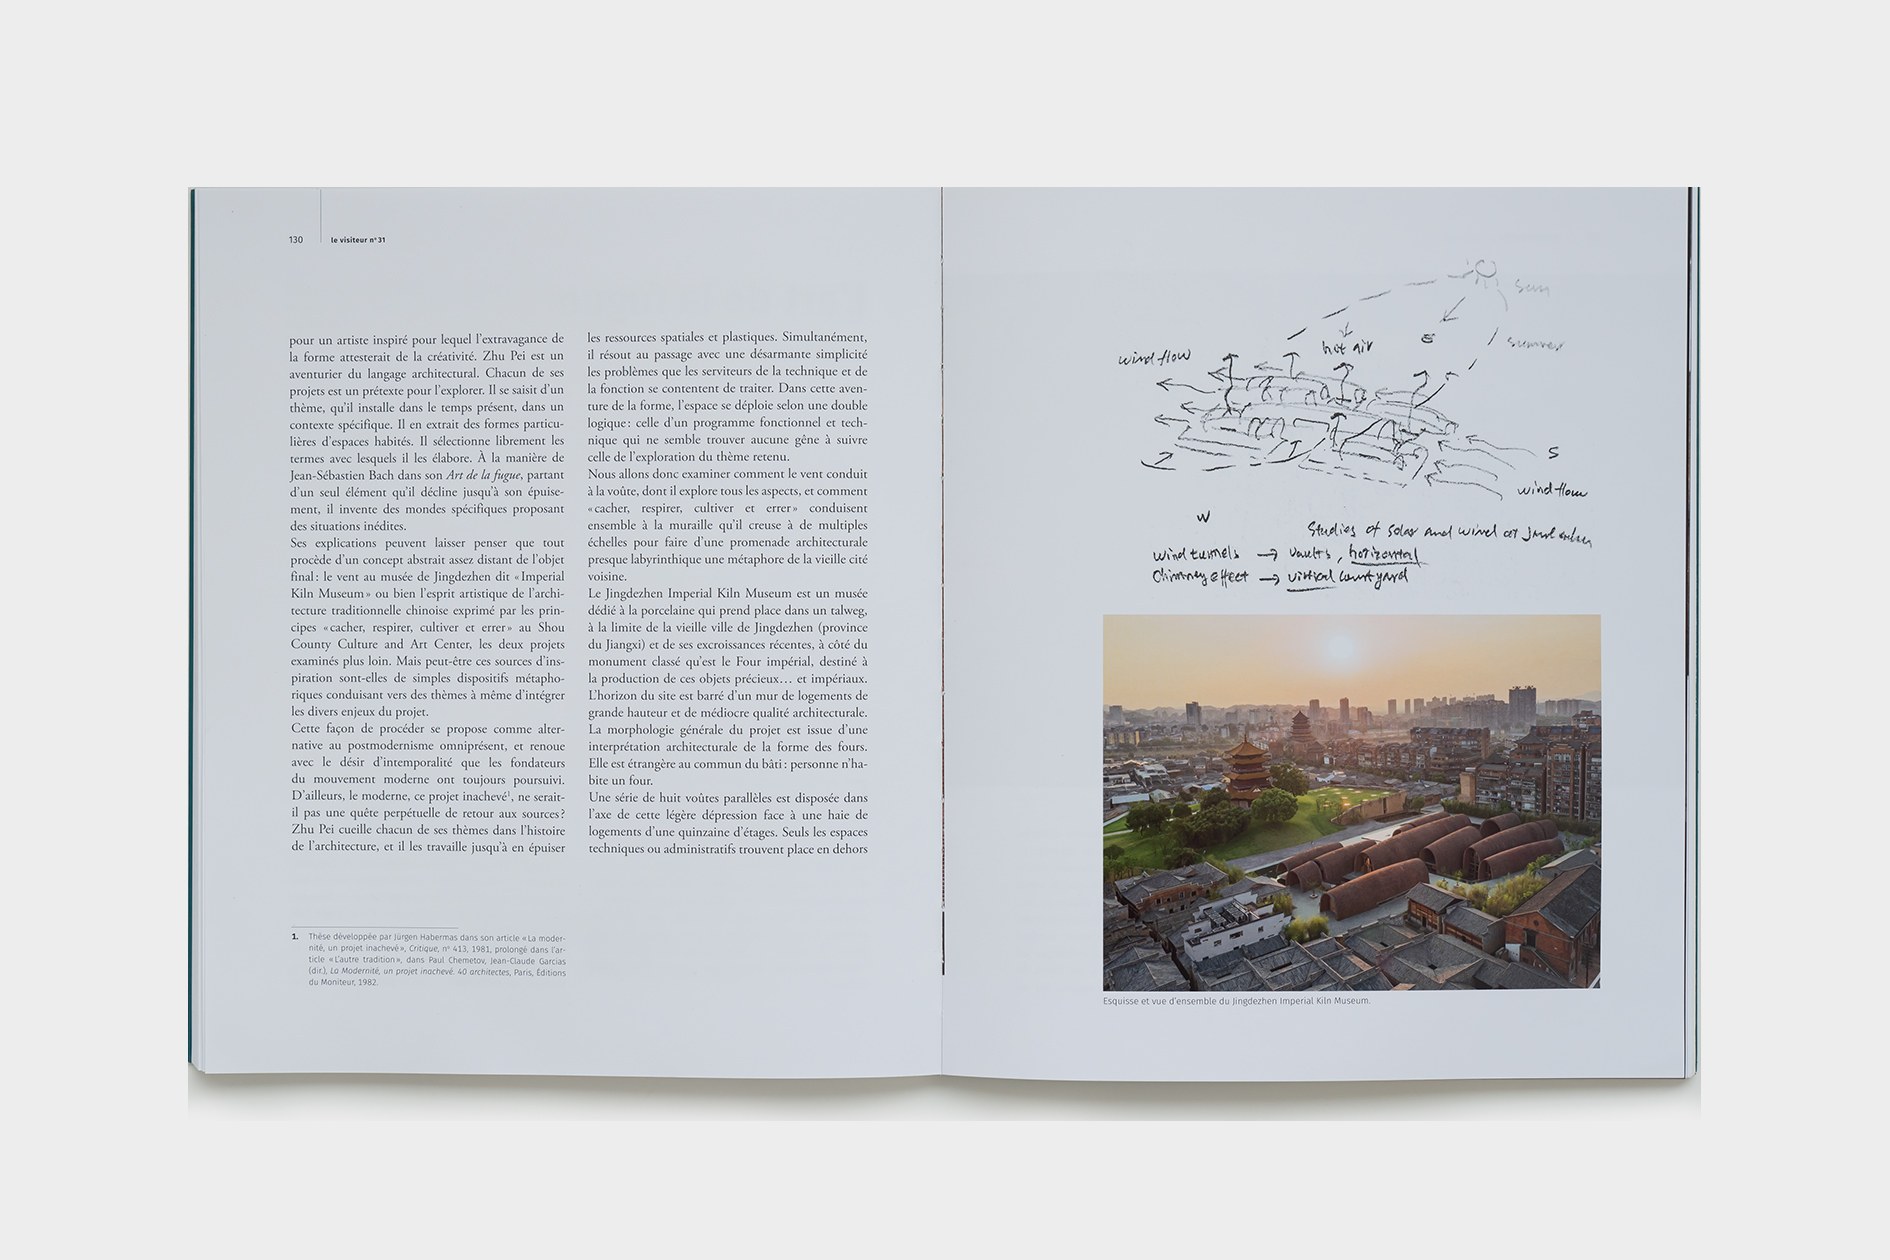
His explanations suggest that everything stems from an abstract idea quite remote from the final object, such as “wind” for the Imperial Kiln Museum in Jingdezhen, or the artistic spirit behind traditional Chinese architecture—based on the principles of “hide, breath, cultivate, and wander”—for the Shou County Culture and Art Center (both projects will be discussed below). But perhaps these sources of inspiration are simple metaphorical systems leading toward themes able to incorporate the diverse stakes behind a given project. This way of proceeding presents an alternative to ubiquitous post-modernism. It reconnects with a quest for timelessness, which the founders of the modernist movement always pursued. For that matter, the unfinished modernist project might be considered a perpetual search for primal sources. Zhu Pei draws each of his themes from the history of architecture and works upon it until its spatial and visual potential has been fully exploited. Along the way, he simultaneously resolves, with disarming simplicity, the problems that devotees of technology and function merely raise. In Zhu Pei's formal ventures, space is deployed according to a twotiered logic: the logic of a functional and technical program that can comfortably accommodate the logic behind the exploration of the chosen theme.
So we can now examine how the theme of “wind” led to the form of a vault, whose aspects were thoroughly explored by Zhu Pei; and how “hide, breathe, cultivate, and wander” jointly led to the idea of wall, which he developed on various levels, turning a maze-like architectural promenade into a metaphor for the old city nearby.
The Jingdezhen Imperial Kiln Museum is a porcelain museum set in a thalweg, or hollow, on the edge of the old city of Jingdezhen and its recent outskirts, next to a listed building, namely the Imperial Kilns that produced those costly imperial objects. The site’s horizon is barred by a wall of high-rise apartment buildings of poor architectural quality.
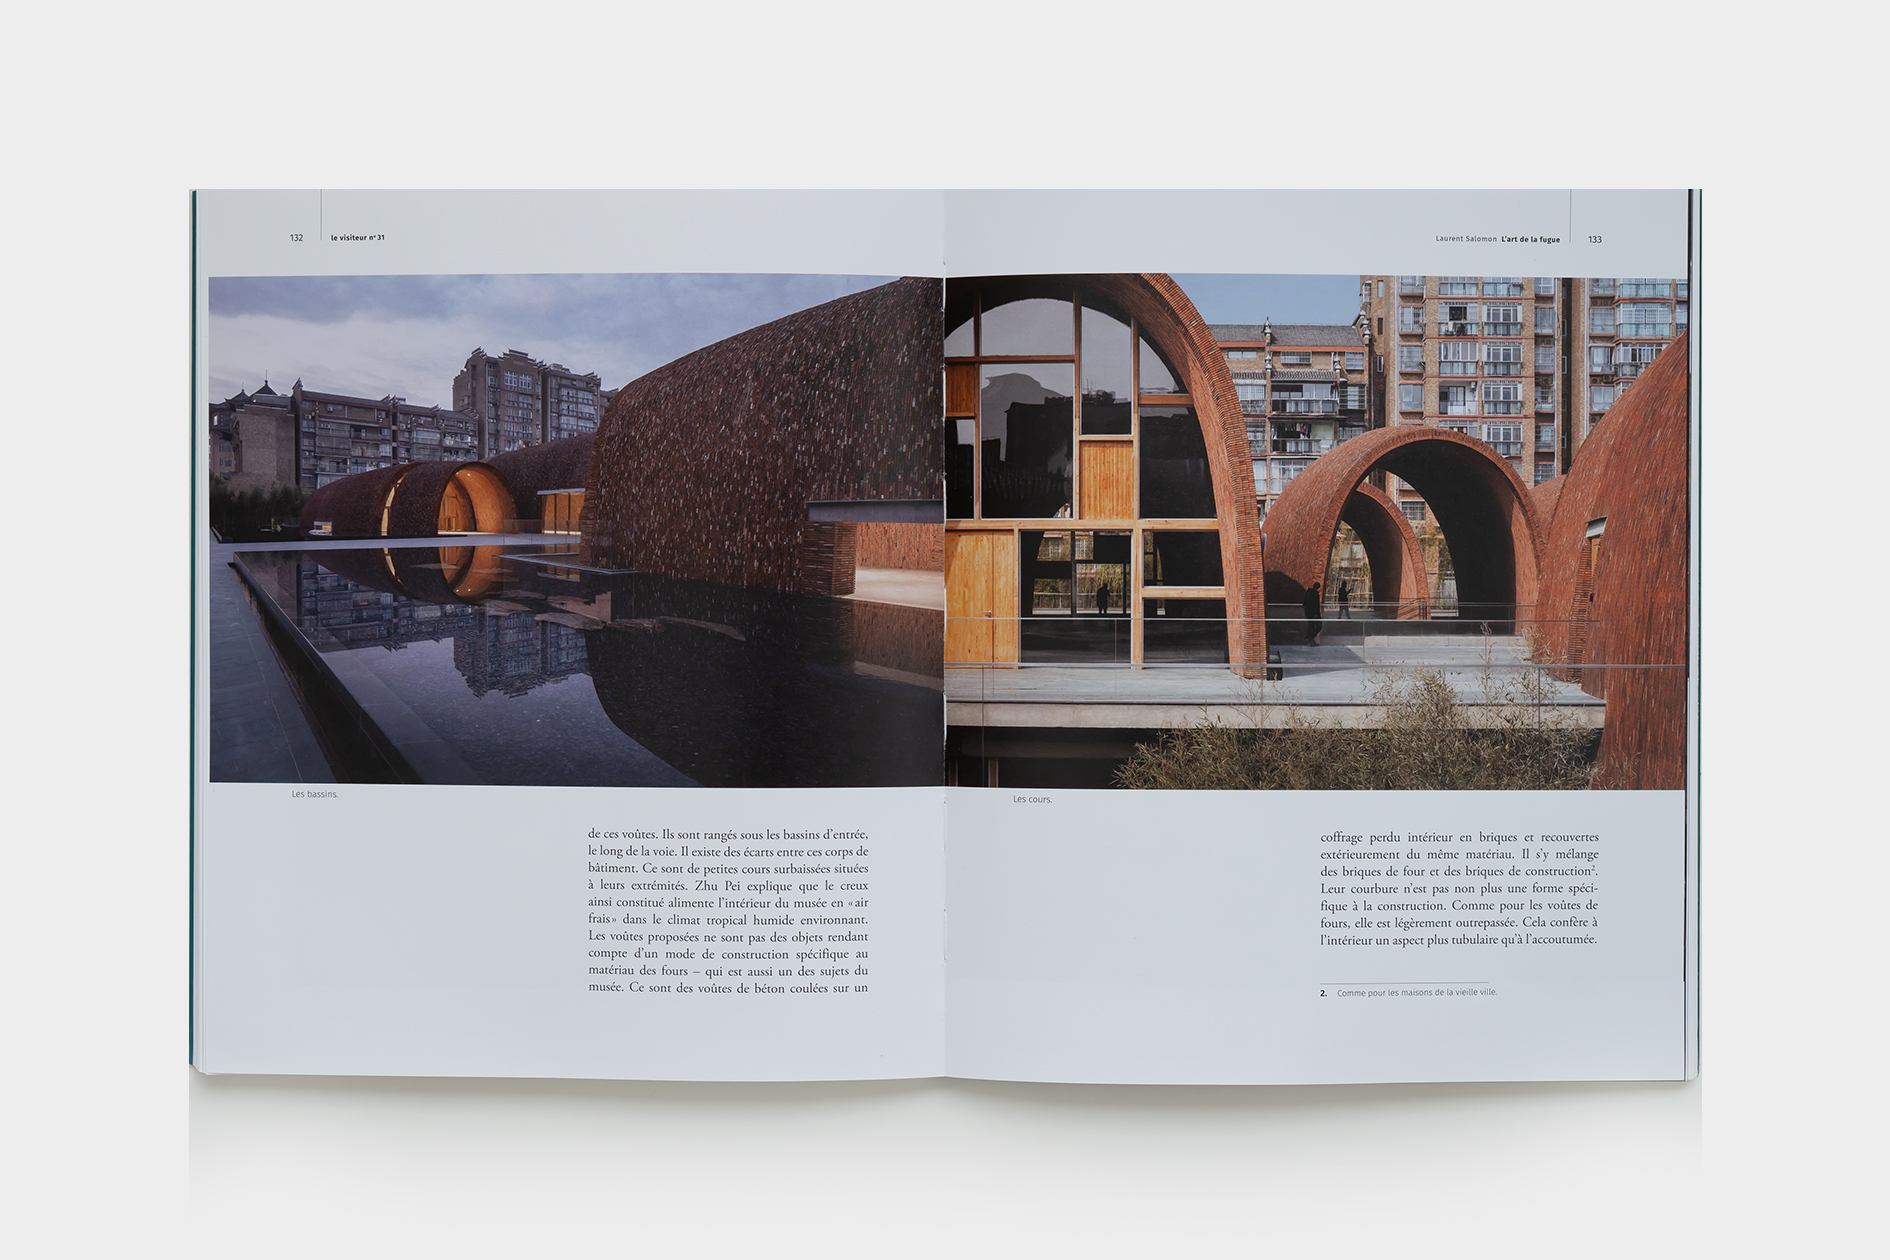
The overall morphology of the design stemmed from an architectural interpretation of the shape of the kilns, a form alien to ordinary buildings in so far as no one lives in a kiln. A series of eight parallel vaults is aligned in the slight depression of the thalweg, facing a barrier of fifteen-story apartment blocks. Only technical and administrative areas are not housed in these vaults, being set beneath the entrance pools along the road. The shapes of the vaulted buildings differ, with little sunken courtyards located at their ends. Zhu Pei has explained that the hollows thus created draw “cool air” into the museum, which is set in a hot tropical climate. The vaults are not physical examples of a construction method specific to the materiality of kilns (which is another subject, addressed by the museum). Instead, they are vaults of concrete poured on an inner formwork of brick, then clad with external brickwork that combines construction bricks with kiln bricks. Nor are their curvatures a form specific to this construction. As with kiln vaults, they are slightly flared, giving the interior a more tubular effect than usual. The structure's use of concrete was necessary not only due to the width of the arches, but also to permit various types of lighting. Not unlike Carlo Scarpa’s approach to his Banca Popolare di Verona, which imparted a specific function to each type of opening in the building, the various shapes of openings permitted by concrete correspond to unique functions: entrances to the galleries at each end, of course, as well as lateral and low horizontal windows in rest areas; plus overhead oculi for the museum display; and finally, gaps between the vaults themselves to provide light for halls and passageways.
The vaults divide the museum into different rooms whose spaces are subdivided vertically and longitudinally for the display of the porcelain yet whose volumetric unity is never undermined. Repeated ascents and descents—combined with the visible transitions between rooms established by small courtyards—turn the museum display into a kind of staging: wandering visitors become a spectacle for others as they appear and then vanish while passing from one vault to another. The ways of dividing the vaults into different subzones vary constantly, based on intermediate-level platforms that reveal—or not—the staircases leading to them, whether those platforms are placed at the edge of the vaults or are recessed. This system generates a range of possibilities for occupying these spaces without contradicting their unity, enabling us to state that here Zhu Pei is exploring the possibilities of architectural language, an exploration devoted to the theme he has chosen.
The decisive theme determining the morphology of the Shou County Culture and Art Center entailed an analogy with a type of local dwelling, namely a space closed to the exterior yet open to the sky, bordered by narrow streets leading to it. Like the metaphor underpinning Zhu Pei's metakilns, here we have a meta-traditional home. But the scale of this construction relates more directly to lifang, the “closedstructure system” of ancient Chinese towns, formed by a juxtaposition of fortress blocks that shut at night.
The Center is composed of a reinforced concrete structure whose exterior facades feature a rougher fair-faced concrete texture. The interior presents uninterrupted yet impeccably aligned masses of raw concrete whose presence does indeed make the whole thing feel like a fortress: art and culture are shielded from the vagaries of time, from human fickleness, from the rest of the world.
As at Jingdezhen, we are faced with a building that, with a few exceptions, has no true windows. It basically receives its light, horizontally and vertically, from urban-scale openings. The fairly complex design resembles the substance of a prism of imposing dimensions, which alternates with openings both skyward (like the courtyards in the historical model) and horizonward (somewhat more alien to the model). Sky and horizon appear as mere backgrounds, so visually rich is a traversal of the layered architecture. All parts are interconnected by a public walkway, or loop, that can even be followed without ever entering the facility’s specific spaces. In this way, the space can claim to be a city within the city, an autonomous neighborhood distinct from its age-old matrix and simultaneously separated from contemporary construction by a surrounding moat.
The tangible experience of the walkway would seem to be at the heart of Zhu Pei’s project. A bridge over the moat provides an entrance, then a promenade slowly climbs and descends in a rolling design of alternating courtyards and public squares that provide ample viewpoints with more dramatic openings that stress the thick walls greeting the eye. Entrances to buildings dot the walkway, without stressing either the function or status of each part within the overall complex. Unlike Brunelleschi who made the exit from his churches a liberating moment, Zhu Pei presents interior geography as a refuge against the violence, ugliness, and absurdity of external reality.
Both of Zhu Pei’s projects can be understood as embodying an “elsewhere.” Jingdezhen’s meta-kilns are like found objects within a chaotic cityscape from which they remain as autonomous as possible, given the size of the plot to which they have been assigned. They seem to be planted in the ground, underscoring their distinctness from the from urban groundscape by “getting down to its roots.” This symbolic distancing is a de-facto challenge to the way the old city has been disfigured by contemporary expansion. The design, by relying on the morphology of kilns, transforms the physical museum into a quest for identity expressed not by a return to pre-existing models but by the potential narratives offered by architectural language in a modern grammatical expression employing age-old terms. But that does not necessarily make this design a work devoid of other references: in fact, we might detect an allusion to Louis Kahn's Kimbell Art Museum, but in that case it would constitute a critique which rectifies the absence of natural light and any rapport with the exterior in Kahn's building even as it offers a different approach to the concept of museum layout.
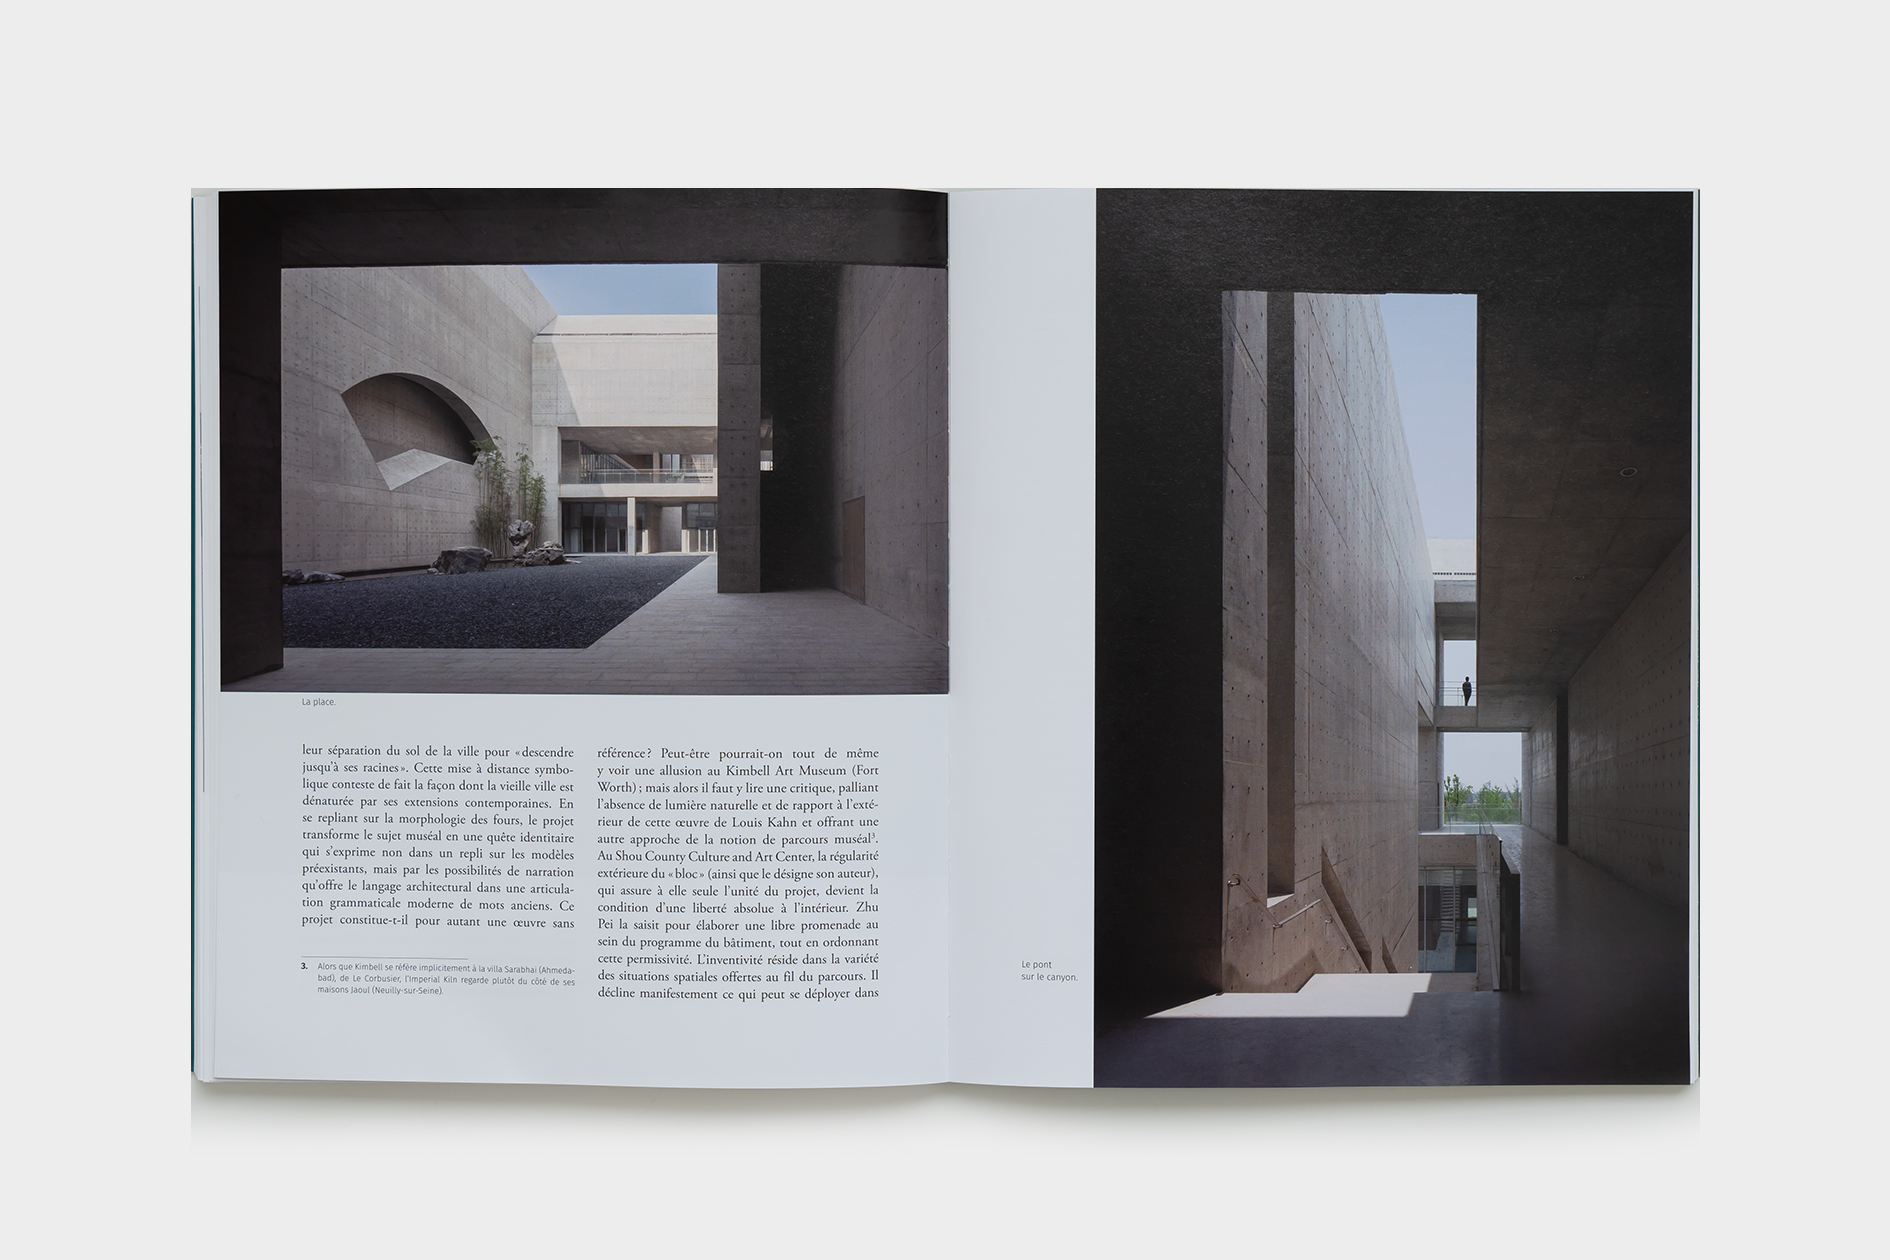
In the Shou County Culture and Art Center, the external uniformity of the “block” (in the designer's words)—which alone guarantees the unity of the design—creates the conditions for absolute internal freedom. Zhu Pei exploited this liberty to elaborate a free pathway through the building, all the while imposing some organization on this permissiveness. His inventiveness lies in the variety of spatial situations afforded by the walkway, which clearly explores what can be deployed along a promenade that is natural rather than urban. We have a view of the sky from a clearing, a view of a canyon from a high, steep path, and a view of a channeled stream from a bridge—all situations alluding to a natural landscape absent from the city itself. Thus, in a deliberate paradox, the inner city of the Culture and Art Center refers not only to the narrow, winding spaces of its model, but is also a metaphor of the nature that the city has banished. The Center celebrates nature’s marvels even as it displays them in a permanently desiccated form, an unsettling allusion to the city's lost humanity and the violence done to surviving nature.
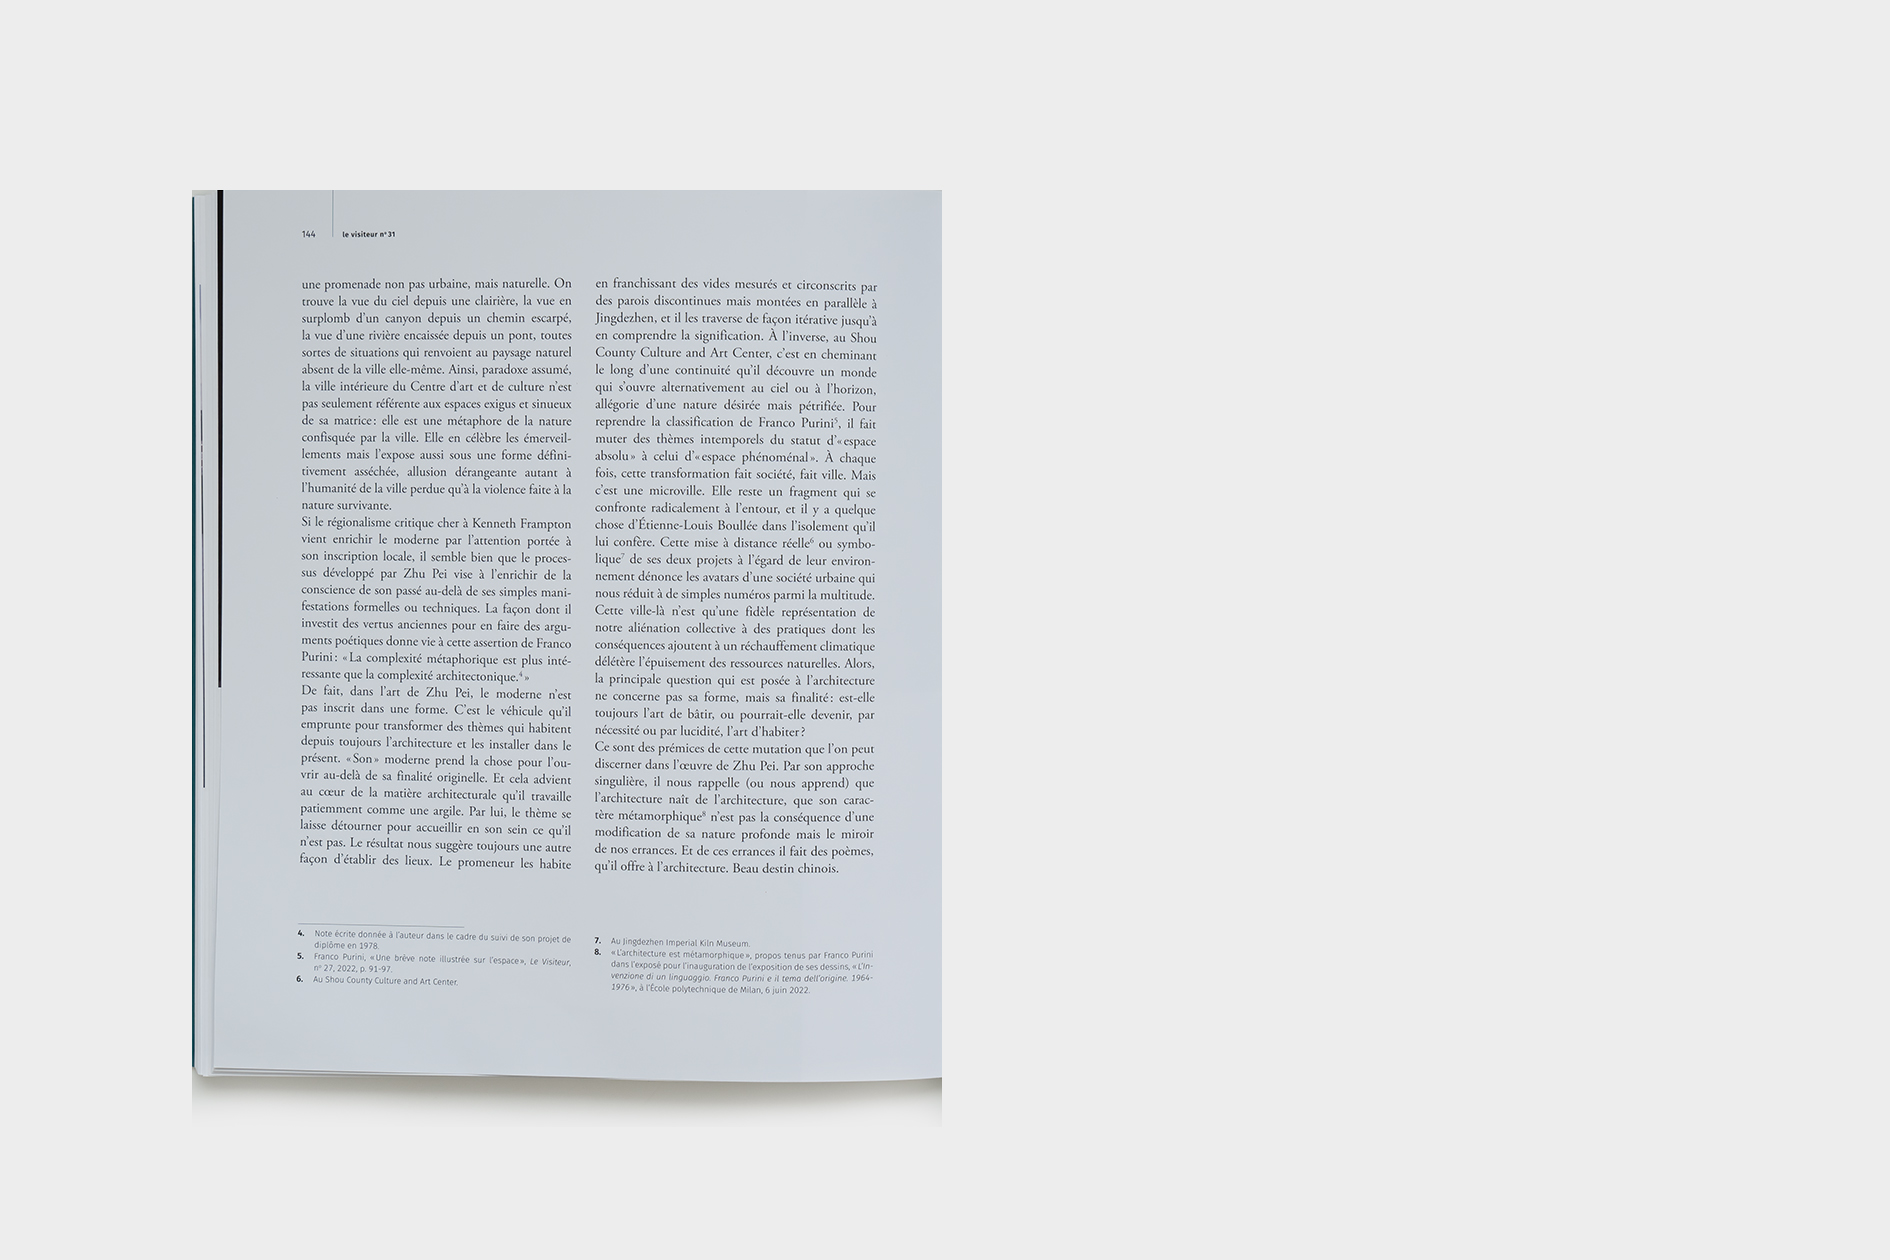
While the critical regionalism dear to Kenneth Frampton has enriched modernism through attention to local implantation, Zhu Pei's approach apparently seeks to enrich it with an awareness of its past that transcends simple formal or technical features. The way he exploits ancient virtues to craft poetic statements imparts life to Franco Purini's assertion that “metaphorical complexity is more interesting than architectonic complexity.”
Indeed, Zhu Pei's artistry means that modernism is not inscribed in forms. It is a vehicle he uses to transform themes that have always haunted architecture, that he implements in the present. His “modernity” grasps a thing in order to open it wider than its primal purpose. Which gets to the heart of the architectural material he patiently models like clay. Through Zhu Pei, a theme allows itself to be redirected, the better to encounter—within itself—that which it is not. The outcome always implies a different way of establishing places. At Jingdezhen, a stroller inhabits spaces by crossing voids measured and enclosed by discontinuous yet parallel walls, repeatedly traversing them until their meaning becomes clear. In contrast, in Shou County the stroller proceeds along a public loop to discover a world that opens alternately onto the sky or the horizon, an allegory of a yearned-for if petrified nature. Timeless themes must be transformed from “absolute space” to “phenomenal space,” to borrow Purini’s categories. This transformation creates a society—a city—every time, if only a micro-city that remains a fragment radically confronting its surroundings. The isolation thus conferred has an air of Etienne-Louis Boullée about it. This distancing of Zhu Pei's two projects from their environment—whether real or symbolic —denounces the avatars of an urban society that reduces us to simple numbers among the multitude. This particular city is merely a faithful depiction of our collective alienation from practices whose consequences add the depletion of natural resources to the harms of global warming. Hence the main question raised by architecture concerns not its form but its purpose: is it still an Art of Construction or might it become, through necessity or clear-sightedness, an Art of Inhabiting the World?
The stirrings of this transformation can be detected in Zhu Pei's oeuvre. His unique approach reminds (or teaches) us that architecture springs from architecture, that its metamorphic quality is not a consequence of changes in its profound nature but is a mirror of our own wanderings. And from those wanderings he composes poems that he offers to architecture. A fine Chinese fortune.
"The Art of the Fugue&quot authored by Laurent Salomon, has been published in the international architectural journal Le Visiteur.
2026.11.11
The article "The Art of Fugue" by Laurent Salomon, a renowned French architect and educator who long served as president of the French Architects Association (SFA – Société Française des Architectes), was published in issue No. 31 of the international architecture magazine Le Visiteur. In this article, Salomon turns his keen critical eye to two of Zhu Pei's most significant projects — the Jingdezhen Imperial Kiln Museum and the Shou County Culture and Art Center. This essay offers a profound and penetrating exploration of Zhu Pei's architectural philosophy and practice, examining how his work transcends conventional boundaries to create spaces that are at once poetic, deeply contextual, and resolutely timeless. "The Art of Fugue" is translated from the French by Deke Dusinberre — a text that invites readers not merely to observe Zhu Pei's buildings, but to experience them as one might experience a fugue: through repetition, variation, and the endless reconfiguration of a single, haunting theme.
The Art of Fugue
By the year 2025 architecture had already acknowledged human ambitions past and present, whether technological, political or religious. It had come through storms and calms, spawning a language that was constantly mutating although always based on the earliest inventions enabling humans to dwell outside of caves. It had thereby produced an abundance of terms, and had employed or proposed many symbols and signs that have defined, adorned, and ennobled various forms of habitation: temples, palaces, markets, bridges and even—on occasion—homes. This “festival of building” was an acknowledgment of a collective project.
Nowadays, in the absence of this kind of narrative, some architects feel it is legitimate to perpetuate a tradition that limits them to magnifying the power of their clients. This conditions their mode of expression, an attitude that strongly resembles an acceptance of triumphant post-modernism. Other architects, in contrast, feel that the lack of narrative obliges them to provide an architectural interpretation of their critique of that absence. This is where we encounter Zhu Pei.
Zhu Pei does not devote his energy to projects whose goal is simply to resolve functional or technical issues. Nor does he take himself for an inspired artist whose creativity is displayed through extravagant forms. He is an adventurer who delves into the realm of architectural language. Each of his projects is an excuse for exploring that language. He takes up a theme and sets it in the present day, in a specific context, elaborating specific forms of inhabited spaces from that theme. He freely selects the terms with which he develops those spaces. Like Bach in The Art of Fugue, where a single subject is reconjugated in every possible form, Zhu Pei creates specific worlds that generate unprecedented situations.
His explanations suggest that everything stems from an abstract idea quite remote from the final object, such as “wind” for the Imperial Kiln Museum in Jingdezhen, or the artistic spirit behind traditional Chinese architecture—based on the principles of “hide, breath, cultivate, and wander”—for the Shou County Culture and Art Center (both projects will be discussed below). But perhaps these sources of inspiration are simple metaphorical systems leading toward themes able to incorporate the diverse stakes behind a given project. This way of proceeding presents an alternative to ubiquitous post-modernism. It reconnects with a quest for timelessness, which the founders of the modernist movement always pursued. For that matter, the unfinished modernist project might be considered a perpetual search for primal sources. Zhu Pei draws each of his themes from the history of architecture and works upon it until its spatial and visual potential has been fully exploited. Along the way, he simultaneously resolves, with disarming simplicity, the problems that devotees of technology and function merely raise. In Zhu Pei's formal ventures, space is deployed according to a twotiered logic: the logic of a functional and technical program that can comfortably accommodate the logic behind the exploration of the chosen theme.
So we can now examine how the theme of “wind” led to the form of a vault, whose aspects were thoroughly explored by Zhu Pei; and how “hide, breathe, cultivate, and wander” jointly led to the idea of wall, which he developed on various levels, turning a maze-like architectural promenade into a metaphor for the old city nearby.
The Jingdezhen Imperial Kiln Museum is a porcelain museum set in a thalweg, or hollow, on the edge of the old city of Jingdezhen and its recent outskirts, next to a listed building, namely the Imperial Kilns that produced those costly imperial objects. The site’s horizon is barred by a wall of high-rise apartment buildings of poor architectural quality.
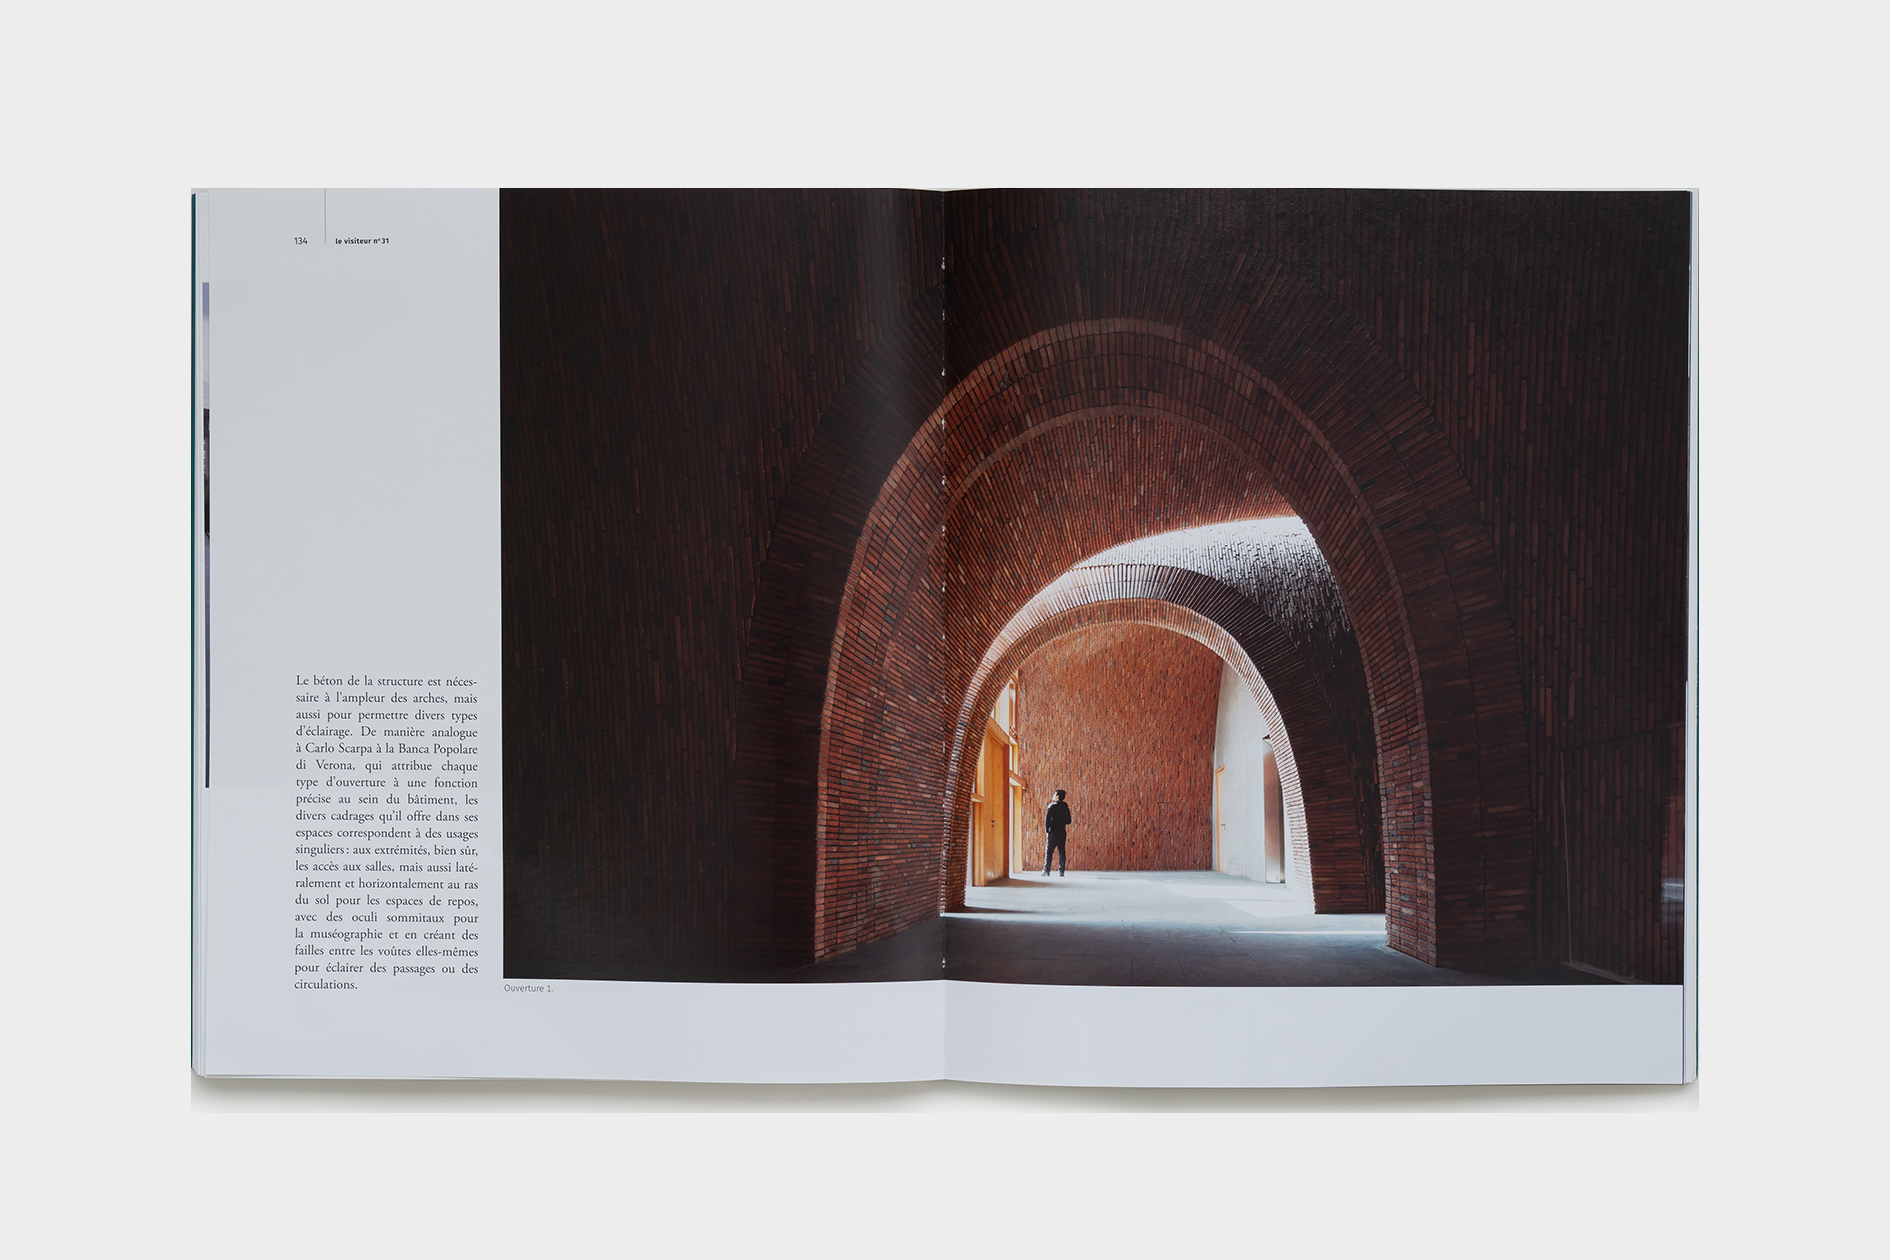
The overall morphology of the design stemmed from an architectural interpretation of the shape of the kilns, a form alien to ordinary buildings in so far as no one lives in a kiln. A series of eight parallel vaults is aligned in the slight depression of the thalweg, facing a barrier of fifteen-story apartment blocks. Only technical and administrative areas are not housed in these vaults, being set beneath the entrance pools along the road. The shapes of the vaulted buildings differ, with little sunken courtyards located at their ends. Zhu Pei has explained that the hollows thus created draw “cool air” into the museum, which is set in a hot tropical climate. The vaults are not physical examples of a construction method specific to the materiality of kilns (which is another subject, addressed by the museum). Instead, they are vaults of concrete poured on an inner formwork of brick, then clad with external brickwork that combines construction bricks with kiln bricks. Nor are their curvatures a form specific to this construction. As with kiln vaults, they are slightly flared, giving the interior a more tubular effect than usual. The structure's use of concrete was necessary not only due to the width of the arches, but also to permit various types of lighting. Not unlike Carlo Scarpa’s approach to his Banca Popolare di Verona, which imparted a specific function to each type of opening in the building, the various shapes of openings permitted by concrete correspond to unique functions: entrances to the galleries at each end, of course, as well as lateral and low horizontal windows in rest areas; plus overhead oculi for the museum display; and finally, gaps between the vaults themselves to provide light for halls and passageways.
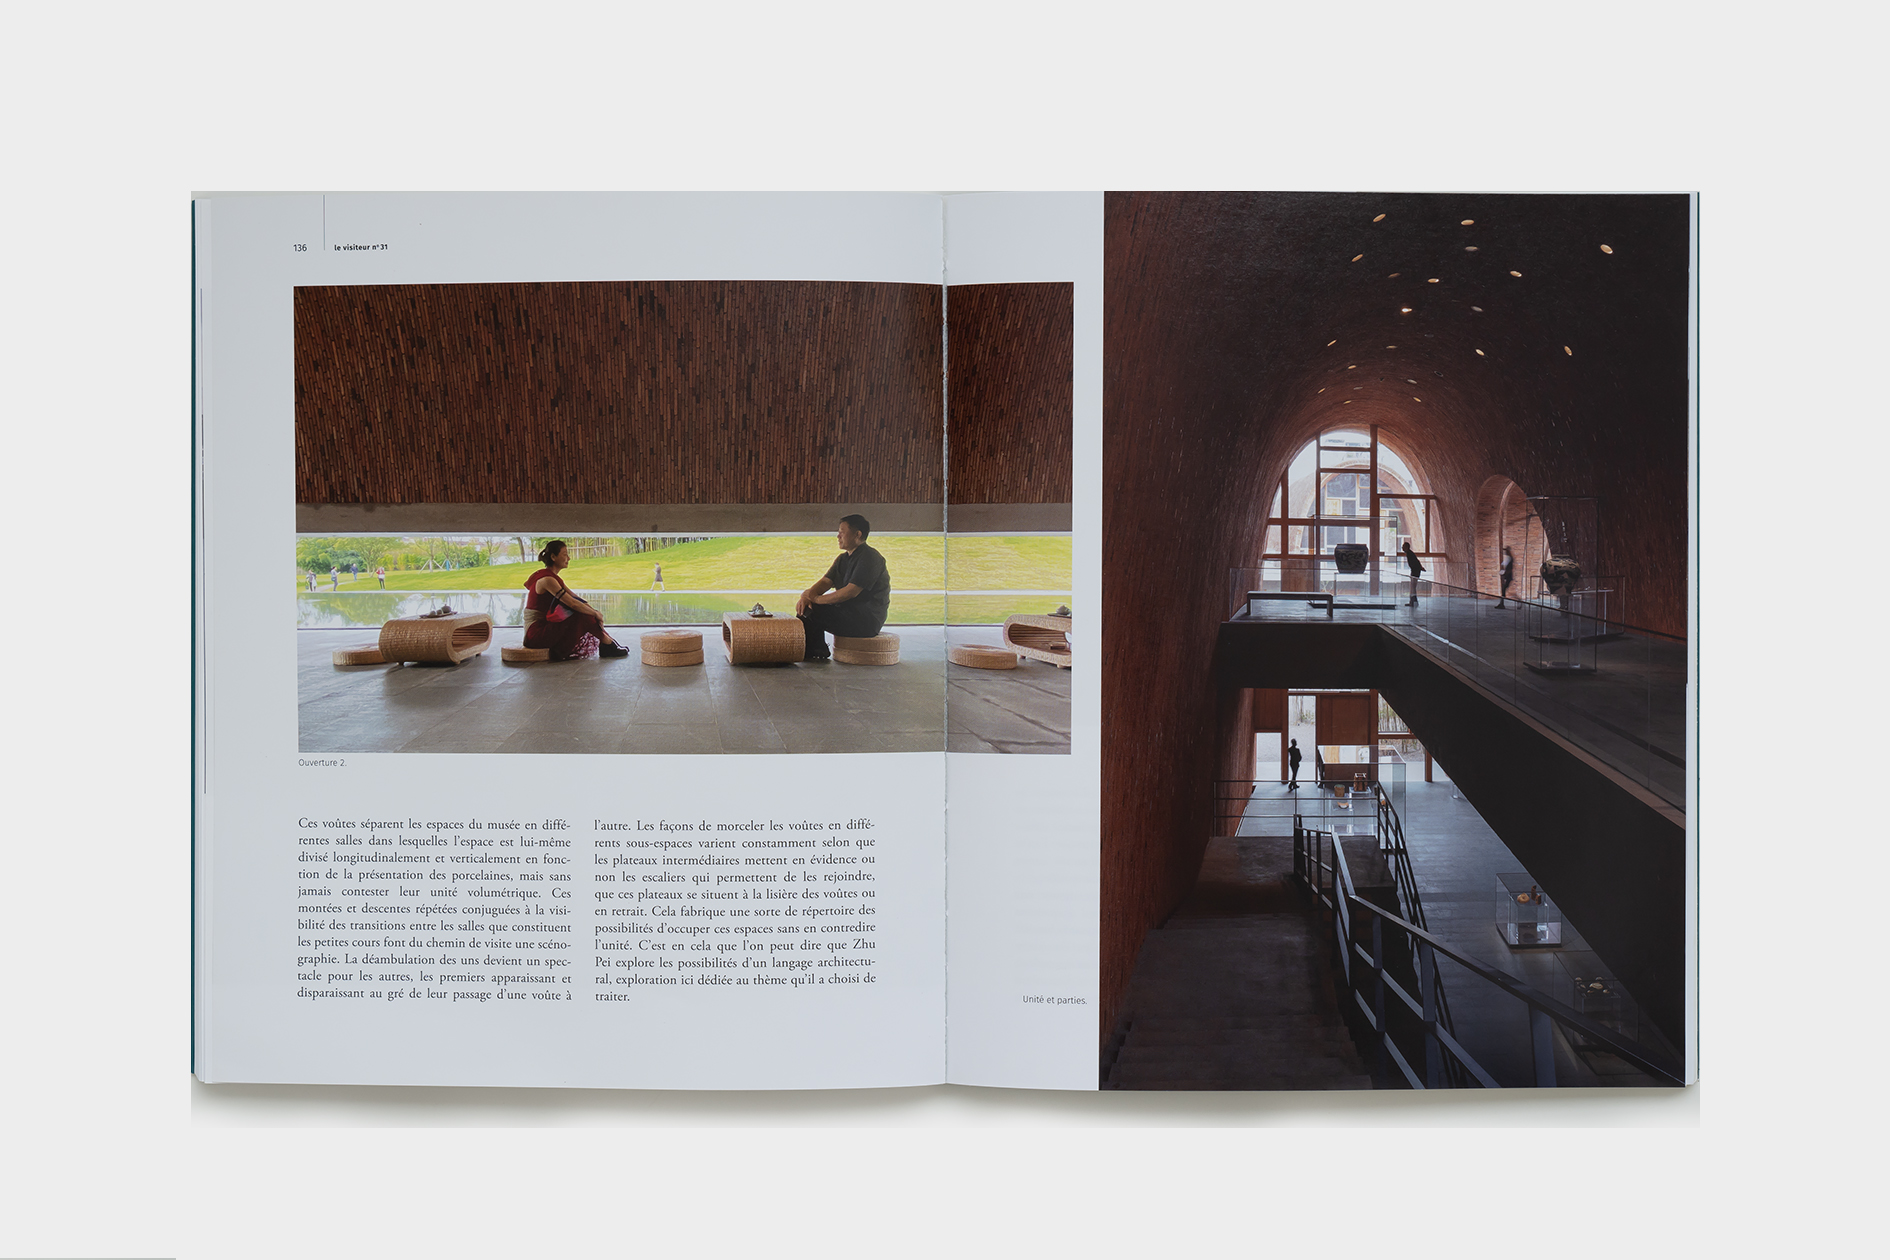
The vaults divide the museum into different rooms whose spaces are subdivided vertically and longitudinally for the display of the porcelain yet whose volumetric unity is never undermined. Repeated ascents and descents—combined with the visible transitions between rooms established by small courtyards—turn the museum display into a kind of staging: wandering visitors become a spectacle for others as they appear and then vanish while passing from one vault to another. The ways of dividing the vaults into different subzones vary constantly, based on intermediate-level platforms that reveal—or not—the staircases leading to them, whether those platforms are placed at the edge of the vaults or are recessed. This system generates a range of possibilities for occupying these spaces without contradicting their unity, enabling us to state that here Zhu Pei is exploring the possibilities of architectural language, an exploration devoted to the theme he has chosen.
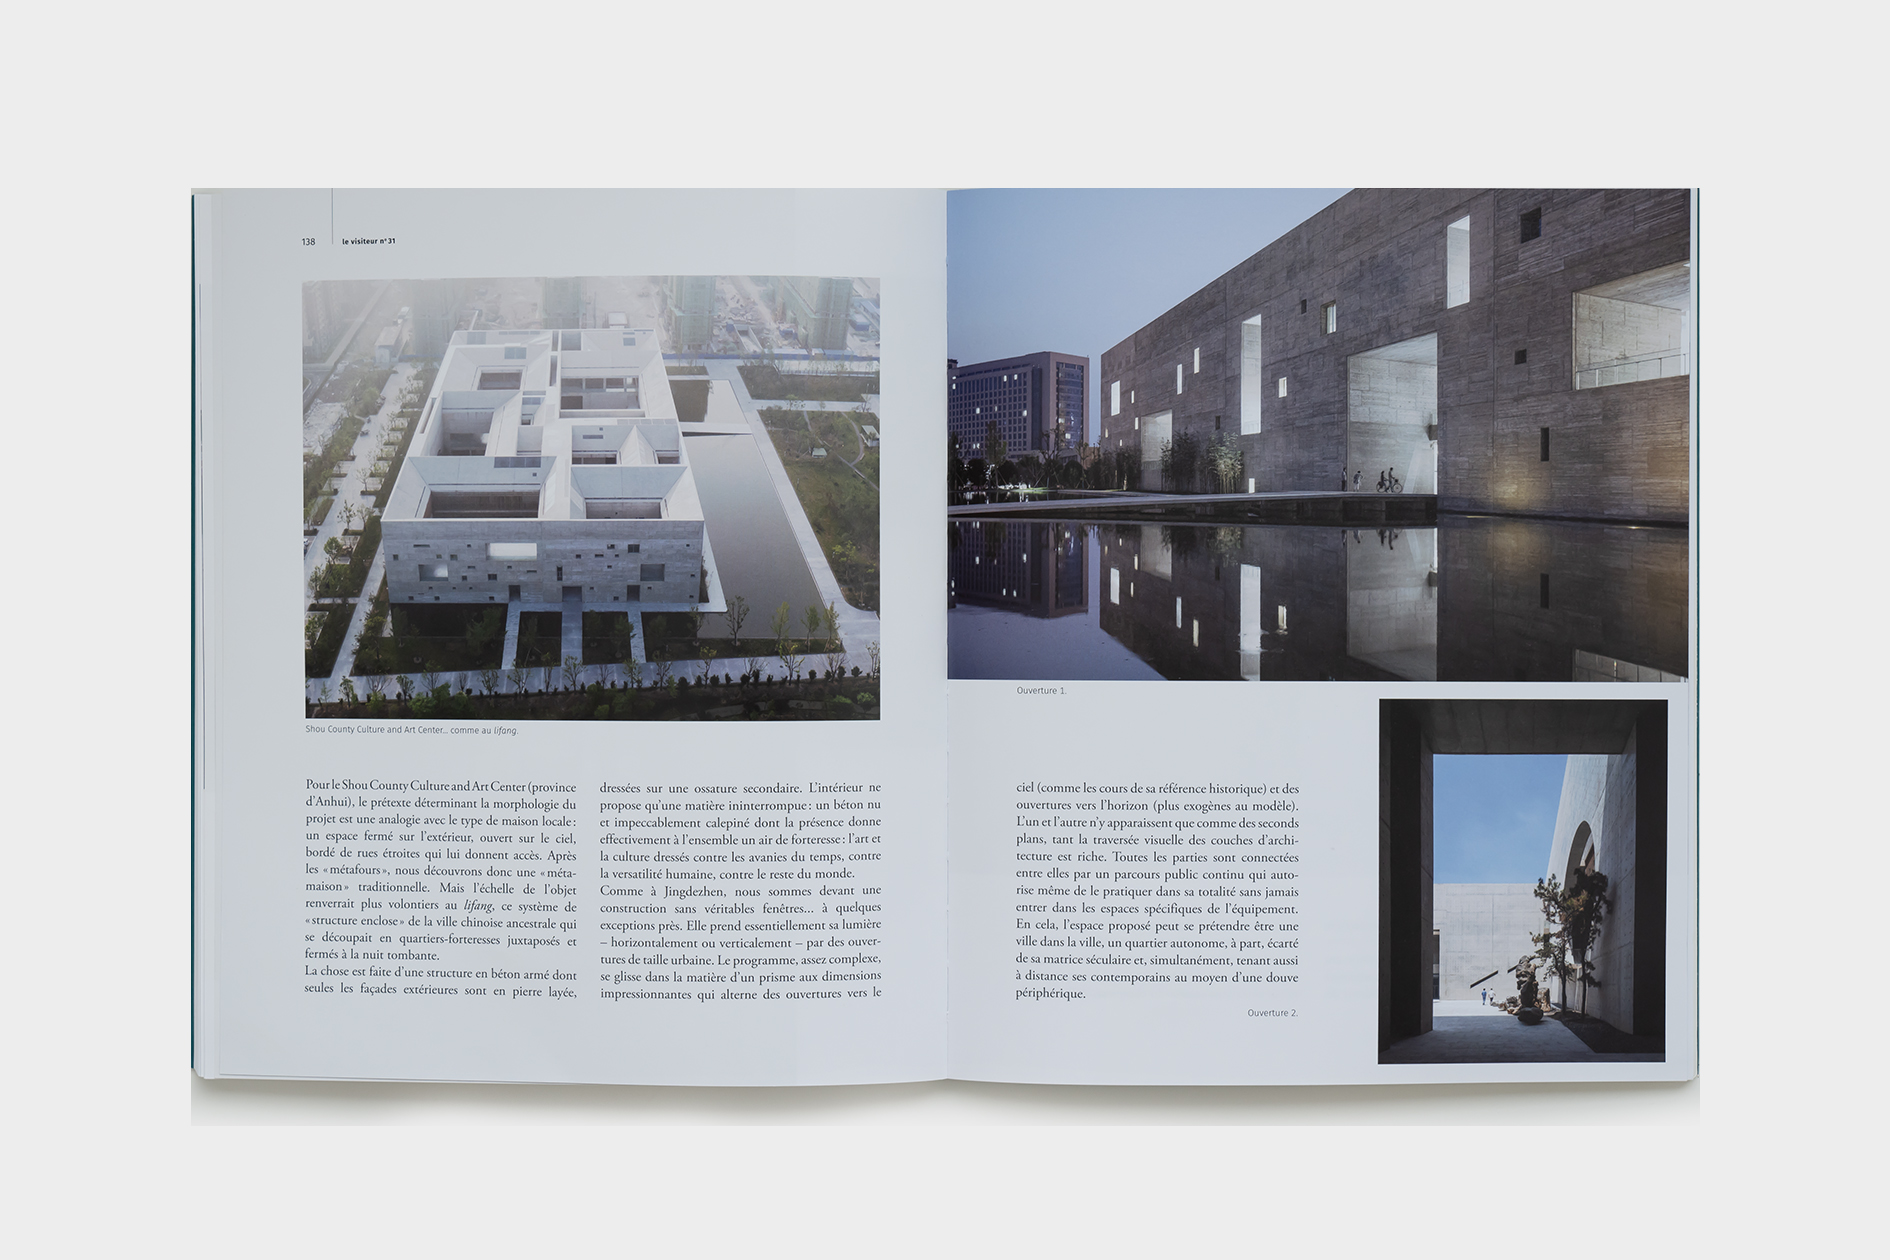
The decisive theme determining the morphology of the Shou County Culture and Art Center entailed an analogy with a type of local dwelling, namely a space closed to the exterior yet open to the sky, bordered by narrow streets leading to it. Like the metaphor underpinning Zhu Pei's metakilns, here we have a meta-traditional home. But the scale of this construction relates more directly to lifang, the “closedstructure system” of ancient Chinese towns, formed by a juxtaposition of fortress blocks that shut at night.
The Center is composed of a reinforced concrete structure whose exterior facades feature a rougher fair-faced concrete texture. The interior presents uninterrupted yet impeccably aligned masses of raw concrete whose presence does indeed make the whole thing feel like a fortress: art and culture are shielded from the vagaries of time, from human fickleness, from the rest of the world.
As at Jingdezhen, we are faced with a building that, with a few exceptions, has no true windows. It basically receives its light, horizontally and vertically, from urban-scale openings. The fairly complex design resembles the substance of a prism of imposing dimensions, which alternates with openings both skyward (like the courtyards in the historical model) and horizonward (somewhat more alien to the model). Sky and horizon appear as mere backgrounds, so visually rich is a traversal of the layered architecture. All parts are interconnected by a public walkway, or loop, that can even be followed without ever entering the facility’s specific spaces. In this way, the space can claim to be a city within the city, an autonomous neighborhood distinct from its age-old matrix and simultaneously separated from contemporary construction by a surrounding moat.
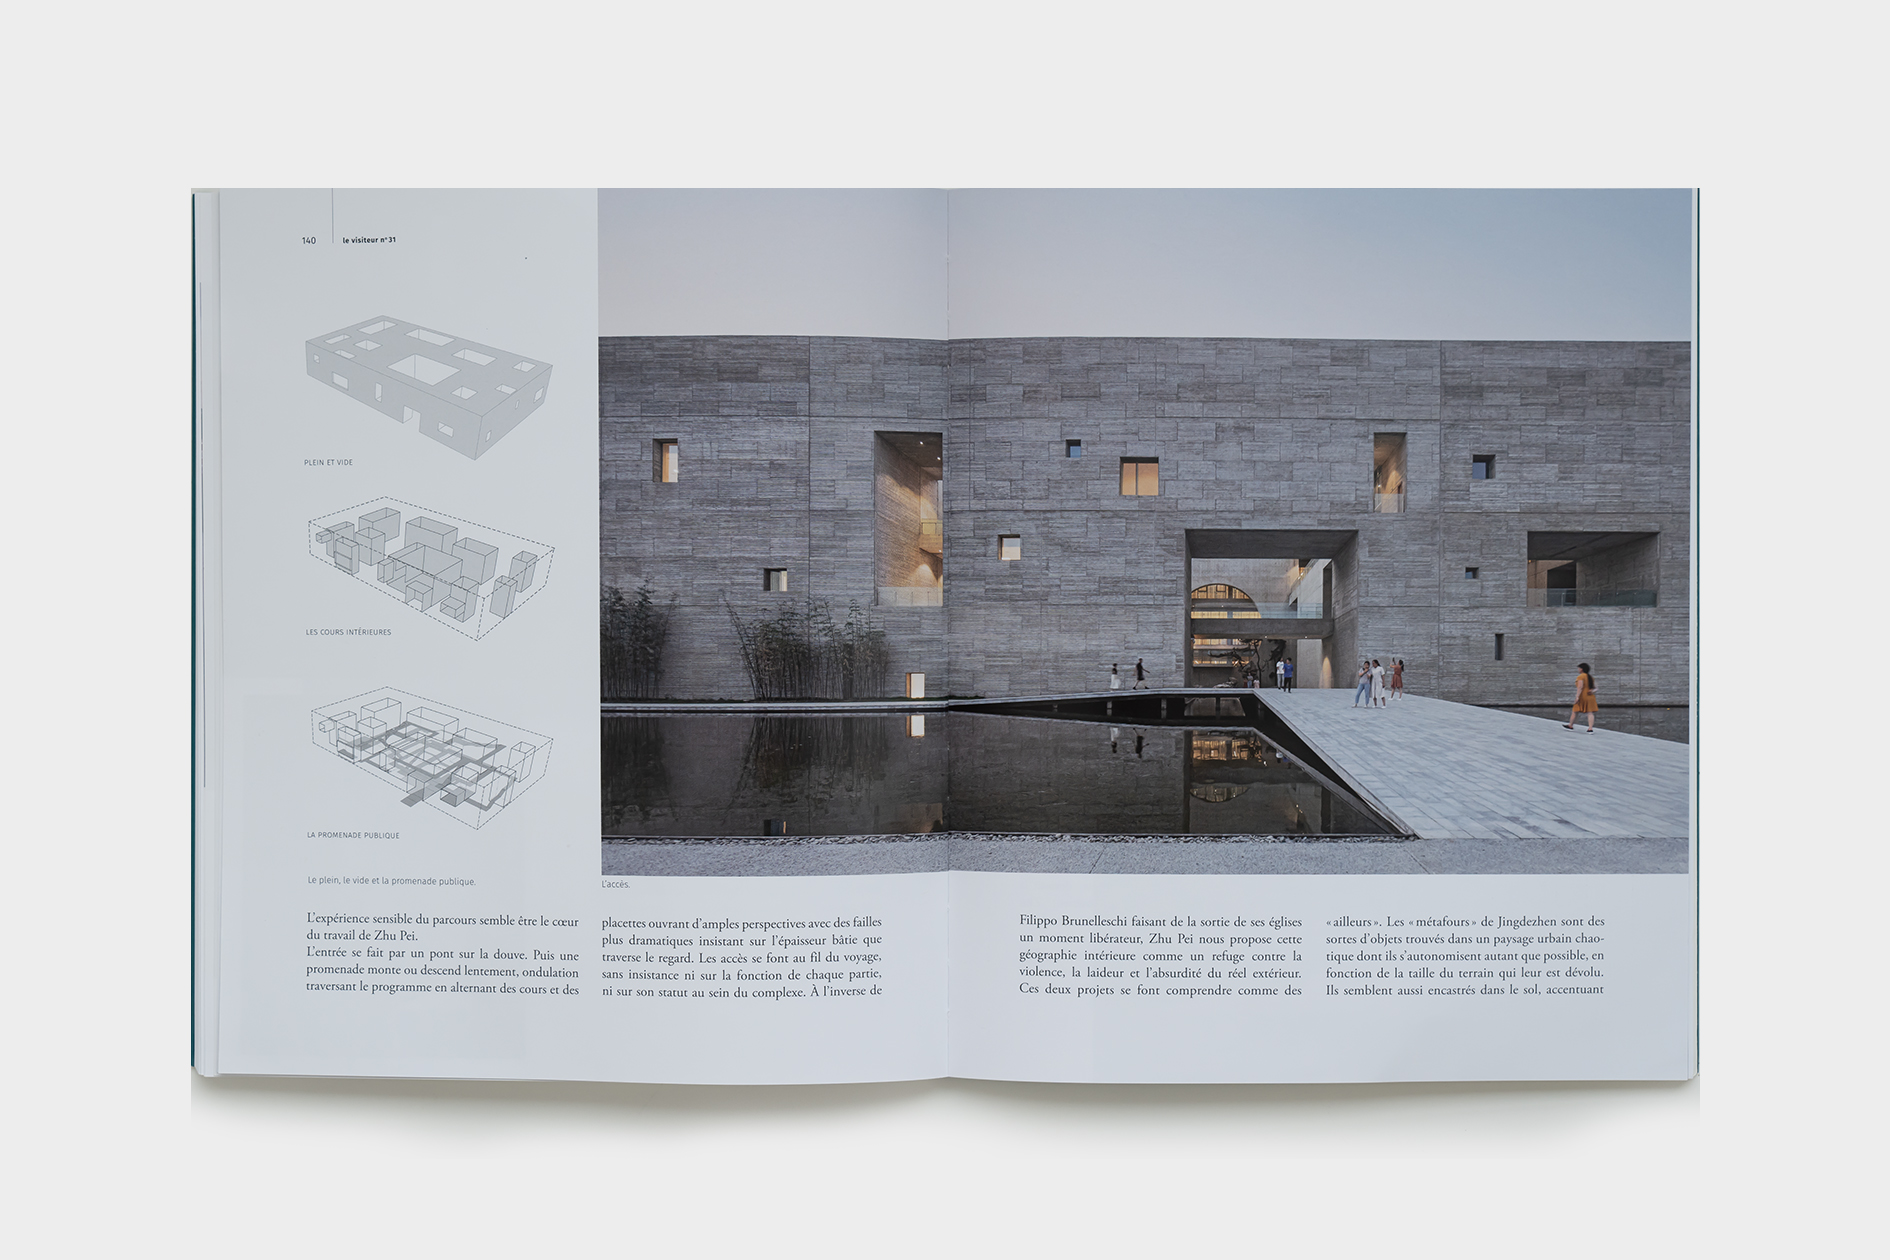
The tangible experience of the walkway would seem to be at the heart of Zhu Pei’s project. A bridge over the moat provides an entrance, then a promenade slowly climbs and descends in a rolling design of alternating courtyards and public squares that provide ample viewpoints with more dramatic openings that stress the thick walls greeting the eye. Entrances to buildings dot the walkway, without stressing either the function or status of each part within the overall complex. Unlike Brunelleschi who made the exit from his churches a liberating moment, Zhu Pei presents interior geography as a refuge against the violence, ugliness, and absurdity of external reality.
Both of Zhu Pei’s projects can be understood as embodying an “elsewhere.” Jingdezhen’s meta-kilns are like found objects within a chaotic cityscape from which they remain as autonomous as possible, given the size of the plot to which they have been assigned. They seem to be planted in the ground, underscoring their distinctness from the from urban groundscape by “getting down to its roots.” This symbolic distancing is a de-facto challenge to the way the old city has been disfigured by contemporary expansion. The design, by relying on the morphology of kilns, transforms the physical museum into a quest for identity expressed not by a return to pre-existing models but by the potential narratives offered by architectural language in a modern grammatical expression employing age-old terms. But that does not necessarily make this design a work devoid of other references: in fact, we might detect an allusion to Louis Kahn's Kimbell Art Museum, but in that case it would constitute a critique which rectifies the absence of natural light and any rapport with the exterior in Kahn's building even as it offers a different approach to the concept of museum layout.
In the Shou County Culture and Art Center, the external uniformity of the “block” (in the designer's words)—which alone guarantees the unity of the design—creates the conditions for absolute internal freedom. Zhu Pei exploited this liberty to elaborate a free pathway through the building, all the while imposing some organization on this permissiveness. His inventiveness lies in the variety of spatial situations afforded by the walkway, which clearly explores what can be deployed along a promenade that is natural rather than urban. We have a view of the sky from a clearing, a view of a canyon from a high, steep path, and a view of a channeled stream from a bridge—all situations alluding to a natural landscape absent from the city itself. Thus, in a deliberate paradox, the inner city of the Culture and Art Center refers not only to the narrow, winding spaces of its model, but is also a metaphor of the nature that the city has banished. The Center celebrates nature’s marvels even as it displays them in a permanently desiccated form, an unsettling allusion to the city's lost humanity and the violence done to surviving nature.
While the critical regionalism dear to Kenneth Frampton has enriched modernism through attention to local implantation, Zhu Pei's approach apparently seeks to enrich it with an awareness of its past that transcends simple formal or technical features. The way he exploits ancient virtues to craft poetic statements imparts life to Franco Purini's assertion that “metaphorical complexity is more interesting than architectonic complexity.”
Indeed, Zhu Pei's artistry means that modernism is not inscribed in forms. It is a vehicle he uses to transform themes that have always haunted architecture, that he implements in the present. His “modernity” grasps a thing in order to open it wider than its primal purpose. Which gets to the heart of the architectural material he patiently models like clay. Through Zhu Pei, a theme allows itself to be redirected, the better to encounter—within itself—that which it is not. The outcome always implies a different way of establishing places. At Jingdezhen, a stroller inhabits spaces by crossing voids measured and enclosed by discontinuous yet parallel walls, repeatedly traversing them until their meaning becomes clear. In contrast, in Shou County the stroller proceeds along a public loop to discover a world that opens alternately onto the sky or the horizon, an allegory of a yearned-for if petrified nature. Timeless themes must be transformed from “absolute space” to “phenomenal space,” to borrow Purini’s categories. This transformation creates a society—a city—every time, if only a micro-city that remains a fragment radically confronting its surroundings. The isolation thus conferred has an air of Etienne-Louis Boullée about it. This distancing of Zhu Pei's two projects from their environment—whether real or symbolic —denounces the avatars of an urban society that reduces us to simple numbers among the multitude. This particular city is merely a faithful depiction of our collective alienation from practices whose consequences add the depletion of natural resources to the harms of global warming. Hence the main question raised by architecture concerns not its form but its purpose: is it still an Art of Construction or might it become, through necessity or clear-sightedness, an Art of Inhabiting the World?
The stirrings of this transformation can be detected in Zhu Pei's oeuvre. His unique approach reminds (or teaches) us that architecture springs from architecture, that its metamorphic quality is not a consequence of changes in its profound nature but is a mirror of our own wanderings. And from those wanderings he composes poems that he offers to architecture. A fine Chinese fortune.